
Hospital Planning & Design
End-to-End Planning and Design of Hospital and Medical College
WHO WE ARE
One firm for the entire healthcare campus — from land to handover.
Medigence Solutions is among India’s leading hospital planning & design and healthcare quality consulting firms. We bring architecture, interior, landscape, master planning, structure, MEP, and biomedical equipment planning together under one roof — so every hospital and medical college campus we plan is NABH compliant, sustainable, and built for future medical excellence.
We combine deep clinical understanding with design intelligence and a unique valuecreation model — evidence-based, “inside-out” planning that eliminates the operational chaos common in facilities designed from a floor plan instead of a functional plan.
OUR FOOTPRINT
400+
NABH, NABL & JCI consulting projects
275
Successful accreditations achieved
125+
Hospital planning & design projects
2 Cr+
Sq. ft of planning & design
25–1,200
Bed range, clinics to teaching campuses
100+
Clinical research sites in network
“The more you sweat in hospital planning & design, the less you bleed during construction & execution. “
URVISH PATEL · DIRECTOR, MEDIGENCE
360° IN - HOUSE CAPABILITY
Every discipline, under one roof
A campus is only as good as the coordination behind it. Our integrated, in-house teams remove the gaps, delays and rework that arise when planning, engineering, compliance and execution sit with different vendors.
01
Master Planning
Zoning, phasing, FSI & site optimisation
02
Medical Architecture
Form, façade & healing
environments
03
Structural Engineering
Safe, efficient, future-ready frames
04
MEPFG + ELV Design
Services, gases, fire & low-voltage systems
05
Biomedical Equipment
Equipment planning
06
Interior Design
Patient-first, durable, intuitive spaces
07
Landscape Design
Therapeutic, green & campus open space
Turnkey project consulting
Feasibility project reports, vendor networks and end-to-end execution support.
OUR FOCUS
Medical College Campuses & Teaching Hospitals
End-to-end solutions for medical institutions — NMC-compliant, NABH, JCI & AERB ready, and planned for the integration of academics with high-acuity clinical care.
CAMPUS PLANNING & DESIGN
Built for the bodies that govern medical education
Every layout is planned for 100% compliance — bed-to-student ratios, zoning, circulation, infection control and radiation safety.
WHY CHOOSE MEDIGENCE
Norm-based planning
NMC, NABH & AERB and JCI — designed in from the first sketch
360° in-house expertise
Master planning, architecture, structure, MEPFG+ELV, biomedical/AERB, interiors and landscape.
Proven track record
2 Cr+ sq ft designed across 125+ projects — from 25-
bed clinics to 1,200-bed teaching campuses.
Years of experience. Zero guesswork.
Decades of planning hospitals and medical colleges
means we’ve already solved the problems you haven’t
encountered yet.
CORE CONSIDERATION IN EVERY DESIGN
Norms & compliance (NMC, NABH, AERB, JCI)
Efficient circulation of students, faculty & patients
Emergency access & waste management
Sustainable, green & energy-efficient infrastructure
Clear zoning & phased growth
Student experience & academic effectiveness
“We don’t just design hospitals. We engineer how care is delivered.”
25–1,200
BED CAMPUSES DELIVERED
OUR METHODOLOGY
We design inside-out, not outside-in
Most architects design a beautiful building that simply doesn’t work as a hospital. We build the operational “spine” first — then let it dictate the architecture. It is the only reliable way to avoid functionally compromised, financially inefficient facilities.
STEP 01
Program Structure
We consolidate vision, clinical workflow, compliance, MEP needs and patient flow into one comprehensive blueprint — and stack services using evidence-based best practice before any design begins.
STEP 02
Capacity & Load Planning
We model real OPD, IPD and OT loads, plus energy, HVAC, parking and visitor loads — so space is allocated on data, not assumptions, preventing the bottlenecks that crush profitability.
THE COST OF SKIPPING IT
Functional chaos
Designing on assumptions instead of an operational blueprint.
Financial drag
Inefficient space and services that bleed margin for decades.
Costly rework
Corridor widths and infrastructure rebuilt to pass accreditation late.
Accreditation standards cost far less when they are part of the system from day one — never an after thought bolted onto a finished building.
HOW WE HELP CLIENTS
The planning journey
The best time to engage us is before you finalise your land. Here is how we move a greenfield campus from idea to a bankable, build-ready blueprint.
01
Land & location feasibility
Constraints, regulatory norms and achievable bed count.
02
Building feasibility
Whether existing or commercial space can truly fit a hospital.
03
Program structure
The spine — requirements, compliance & space allocation.
04
Capacity & load planning
Patient, energy, HVAC, parking and visitor loads, modelled.
05
Campus master planning
Scalability, FSI, service junctions and future growth.
06
Clinical service planning
Specialty list translated into a real delivery plan.
07
Blueprint & conceptualization
The defining questions that shape your USP & patient experience.
08
Vertical stacking
Clinical & non-clinical services stacked for flow and efficiency.
09
Bankable cost data
Cost breakdown & vendor quotes for project financing.
10
Cost analysis & phasing
Predictable budgets and a phase-wise execution road map.
FLAGSHIP CAMPUS - 01
MEDICAL CAMPUS KALOL, GUJARAT
A monument to healthcare — 1,200 beds across 25 lakh sq ft
1,200
BEDS
25 L
SQ. FT
End–to–end
SCOPE
Teaching
HOSPITAL + COLLEGE
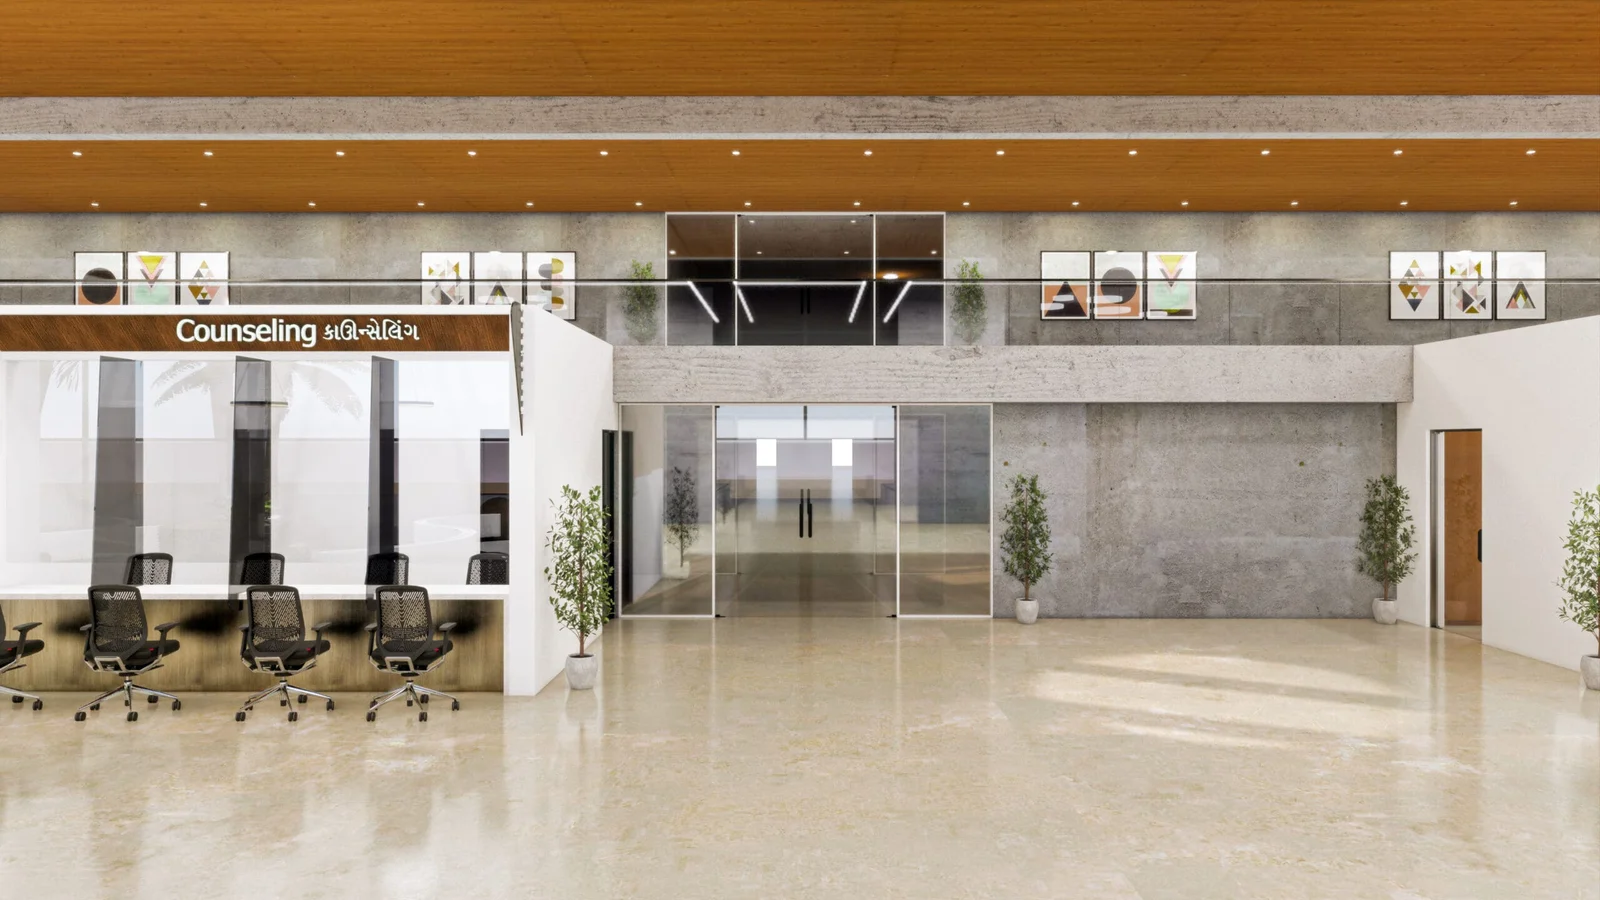
A welcoming atrium reception, an efficient administrative core and a bright, open emergency
ward set the tone. The central quadrangle — with an amphitheatre, green spaces and a water feature — turns the campus into a therapeutic, community building environment.
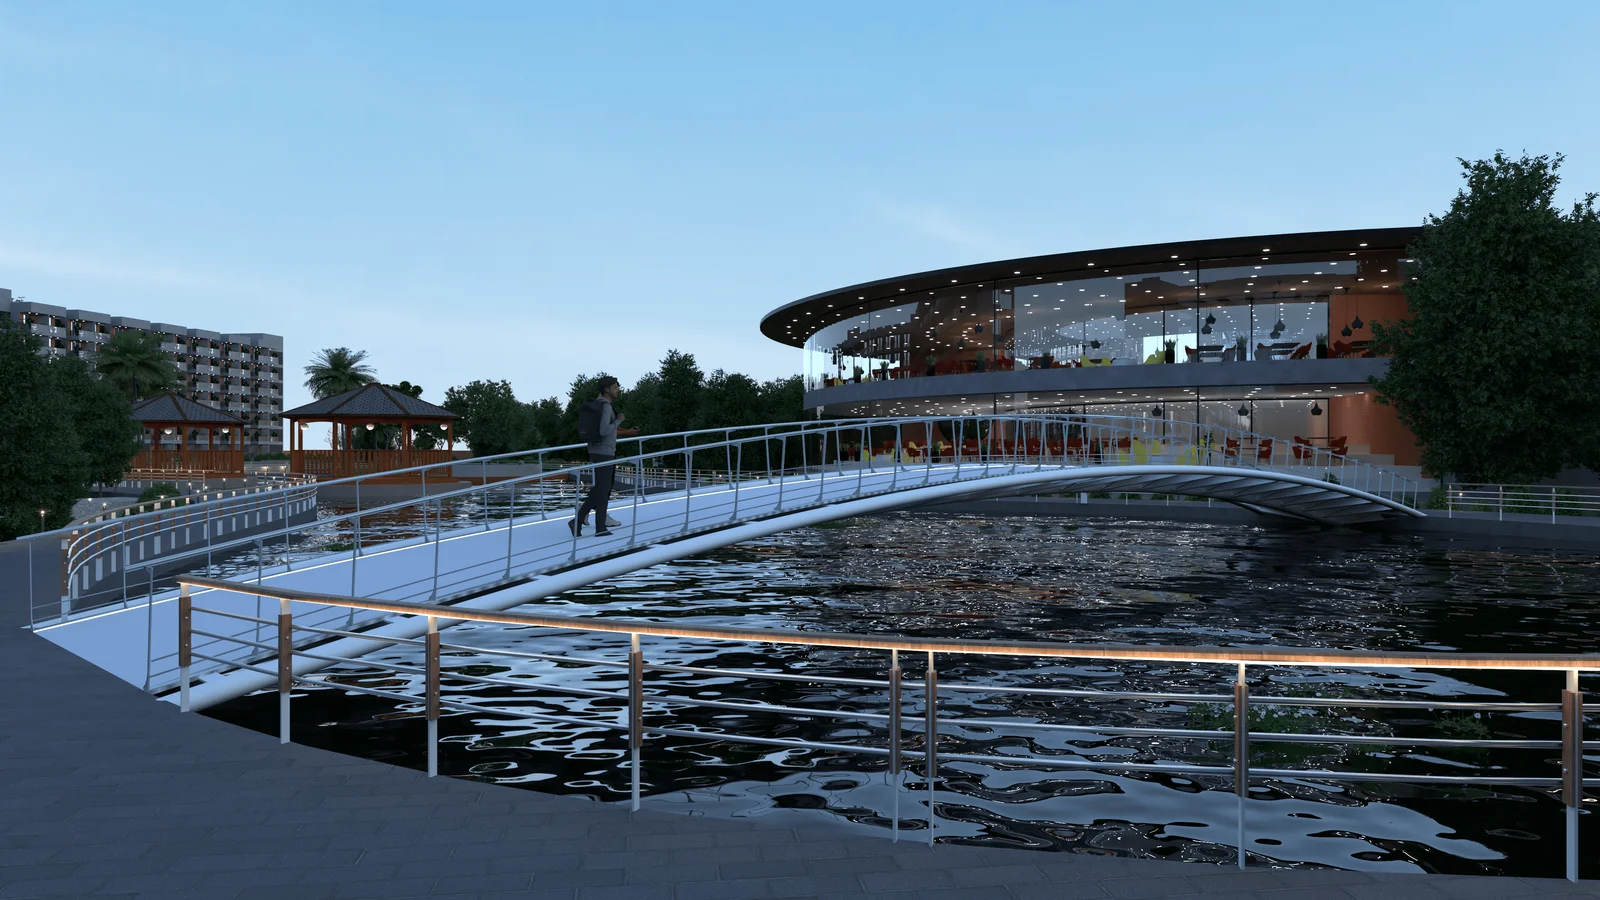
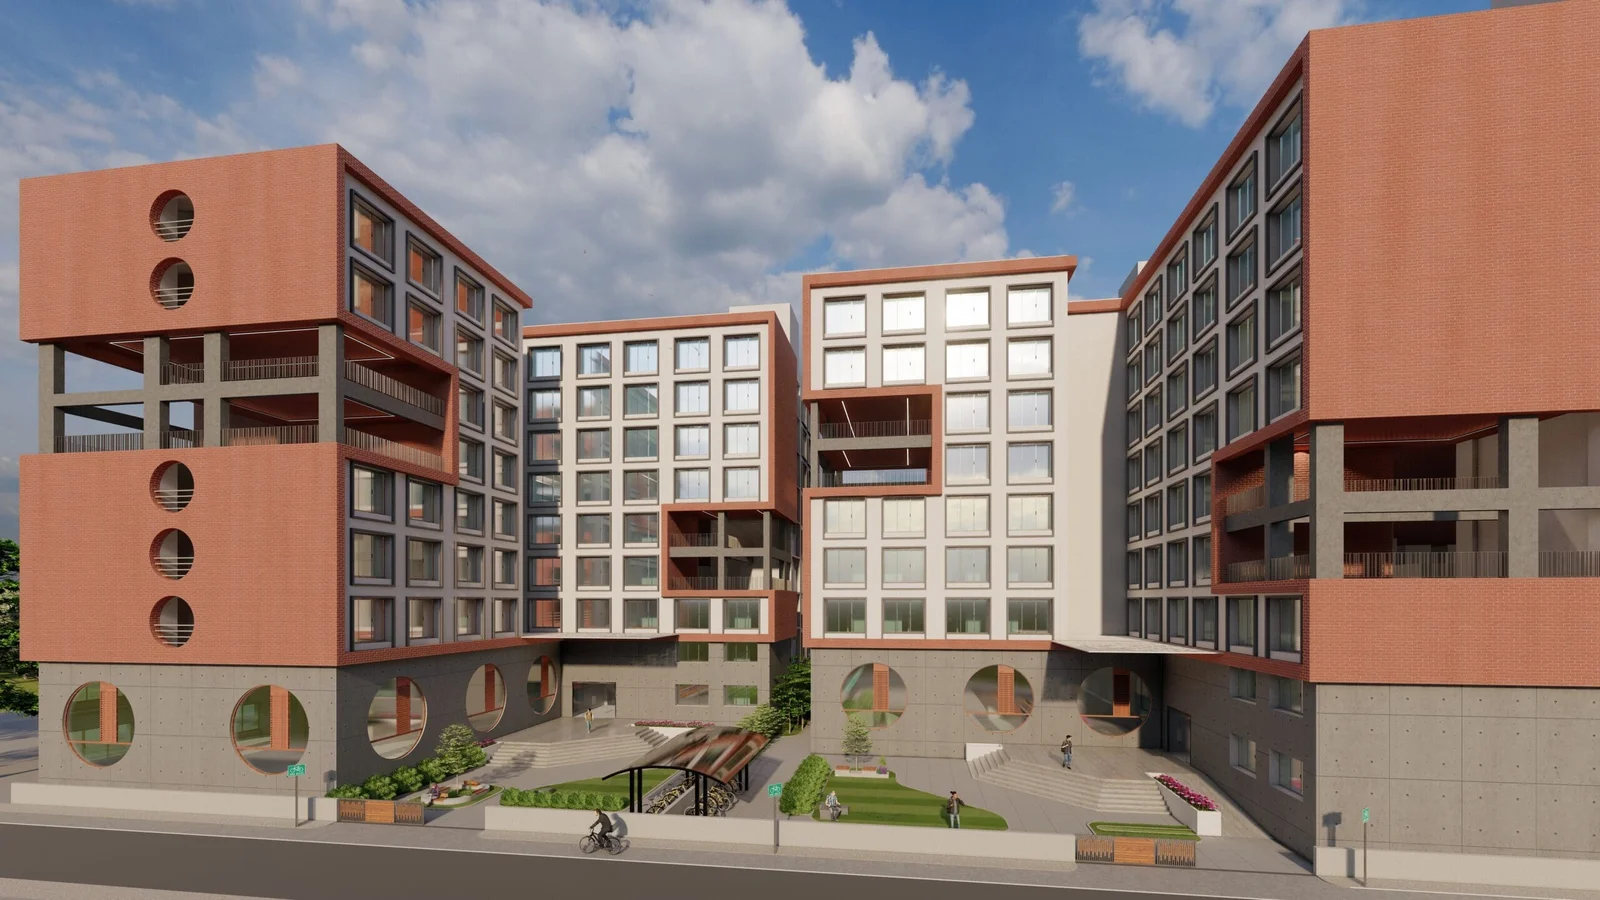
A striking circular, glass-walled canteen and modern brick-and-glass hostels complete a campus designed for the wellbeing of students, faculty, patients and staff alike — every block carrying the same architectural care, right down to staff quarters.
FLAGSHIP CAMPUS - 02
ROTARY MEDICITY UNJHA, GUJARAT
A dynamic 15-acre urban campus — 450 beds, 8 lakh sq ft
1,200
BEDS
25 L
SQ. FT
End–to–end
SCOPE
Teaching
HOSPITAL + COLLEGE
Bold black paneling and glass curtain walls wrap a central, curved glass atrium with cascading greenery. The campus brings a 450-bed hospital together with a medical college, an Ayurveda hospital and college, hostels and staff quarters — a complete teaching ecosystem.
Inside, critical care is delivered in serenity: an ICU built around natural light and a calming clinical palette, an integrated staff station for close observation, and bright general wards that feel more inviting than the traditional hospital ward.
CAMPUS PORTFOLIO
Medical campuses, at scale
Large-acreage, phased teaching campuses — executed or under planning across India.
ADARSH HOSPITAL & MEDICAL COLLEGE
1,200 beds
23-acre teaching campus
MEDICAL CAMPUS NR GANDHINAGAR
750 beds
10-acre hospital, college & hostels
SMT SHARDABEN R. SHAH MEMORIAL HOSPITAL AND MEDICAL COLLEGE
350+ beds
Staff housing · JCI / NABH ready
MEDICITY NR VAVOL
25 acre
25 L+ sq ft medicity & education campus
DANG MEDICAL COLLEGE
6 L sq ft
Greenfield medical college
SONI MEDICAL COLLEGE
5 L sq ft
Medical college & teaching hospital
MEDICAL COLLEGE & HOSPITAL, UNJHA
4 L sq ft
Hospital & college complex
From feasibility to fit-out, Medigence has planned over 2 crore sq ft of healthcare and education infrastructure.
COMPLIANCE & ACCREDITATION
Compliance, designed in from day one
We are among India’s top NABH consultants, with 15+ years of accreditation experience.
Standards are engineered into the plan — not retrofitted later at a premium.
STANDARDS WE PLAN TO
NABH
Hospital accreditation
AERB
Radiation safety
JCI
Joint Commission Intl.
NABL
Laboratory accreditation
NBC
National Building Code
Fire
Fire & life safety
Upgrading a finished hospital to pass accreditation means moving corridors and relocating critical infrastructure. Building it in from the start makes compliance part of the system.
PORTFOLIO & FOOTPRINT
125+ projects across India
A selection of multispeciality hospitals and institutes — from boutique clinics to teaching campuses.
SELECTED WORKS
Global Hospital, Junagadh
J R Hospital, Morbi
Shankus Medicity, Mehsana
Kalol Institute of Tech. & Research
Shaswat Hospital, Anand
Shankus, Patan
Shraddha Arogya Mandir, Vapi
Dahod Institute of Medical Science
BK Cancer Center, Palanpur
Avadh Hospital, Junagadh
Hiramani Arogyadham, Adalaj
Curis Global, Ahmedabad
Sahdev Multispeciality, Ahmedabad
Jogal Women’s Hospital, Bhuj
Faith Hospital, Ahmedabad
Sneh Hospital, Ahmedabad
Patan Heart Institute
Galaxy Multispeciality, Palanpur
Bajaj Institute of Health Science
Florence Women’s Hospital
WHERE WE BUILD
Ahmedabad · Gandhinagar
Rajkot · Mehsana · Patan
Junagadh · Palanpur · Unjha
Kalol · Morbi · Anand · Vapi
Dahod · Himmatnagar · Bhuj
Sanand & expanding
LEADERSHIP
Meet the founders
Clinical insight and engineering discipline — the partnership behind every Medigence campus.

Urvish Patel
Director
MBA and Electrical Engineer. Has led 125+ medical campus projects across India and
abroad, and developed Medigence’s signature “360° Patient Experience” model.

Meeta Patel
Director
Certified NABH / JCI Assessor and MHA, with 19+ years of experience in planning, hospital design and compliance-driven execution.
THE 360° PATIENT EXPERIENCE
Our defining model brings together patient experience, every compliance standard, greenbuilding principles and modern architecture into a single, value-creating planning discipline — the convergence that makes a campus unique, beautiful and efficient.
LEADERSHIP
Meet Our Board of Advisors
Clinical insight and engineering discipline — the partnership behind every Medigence campus.
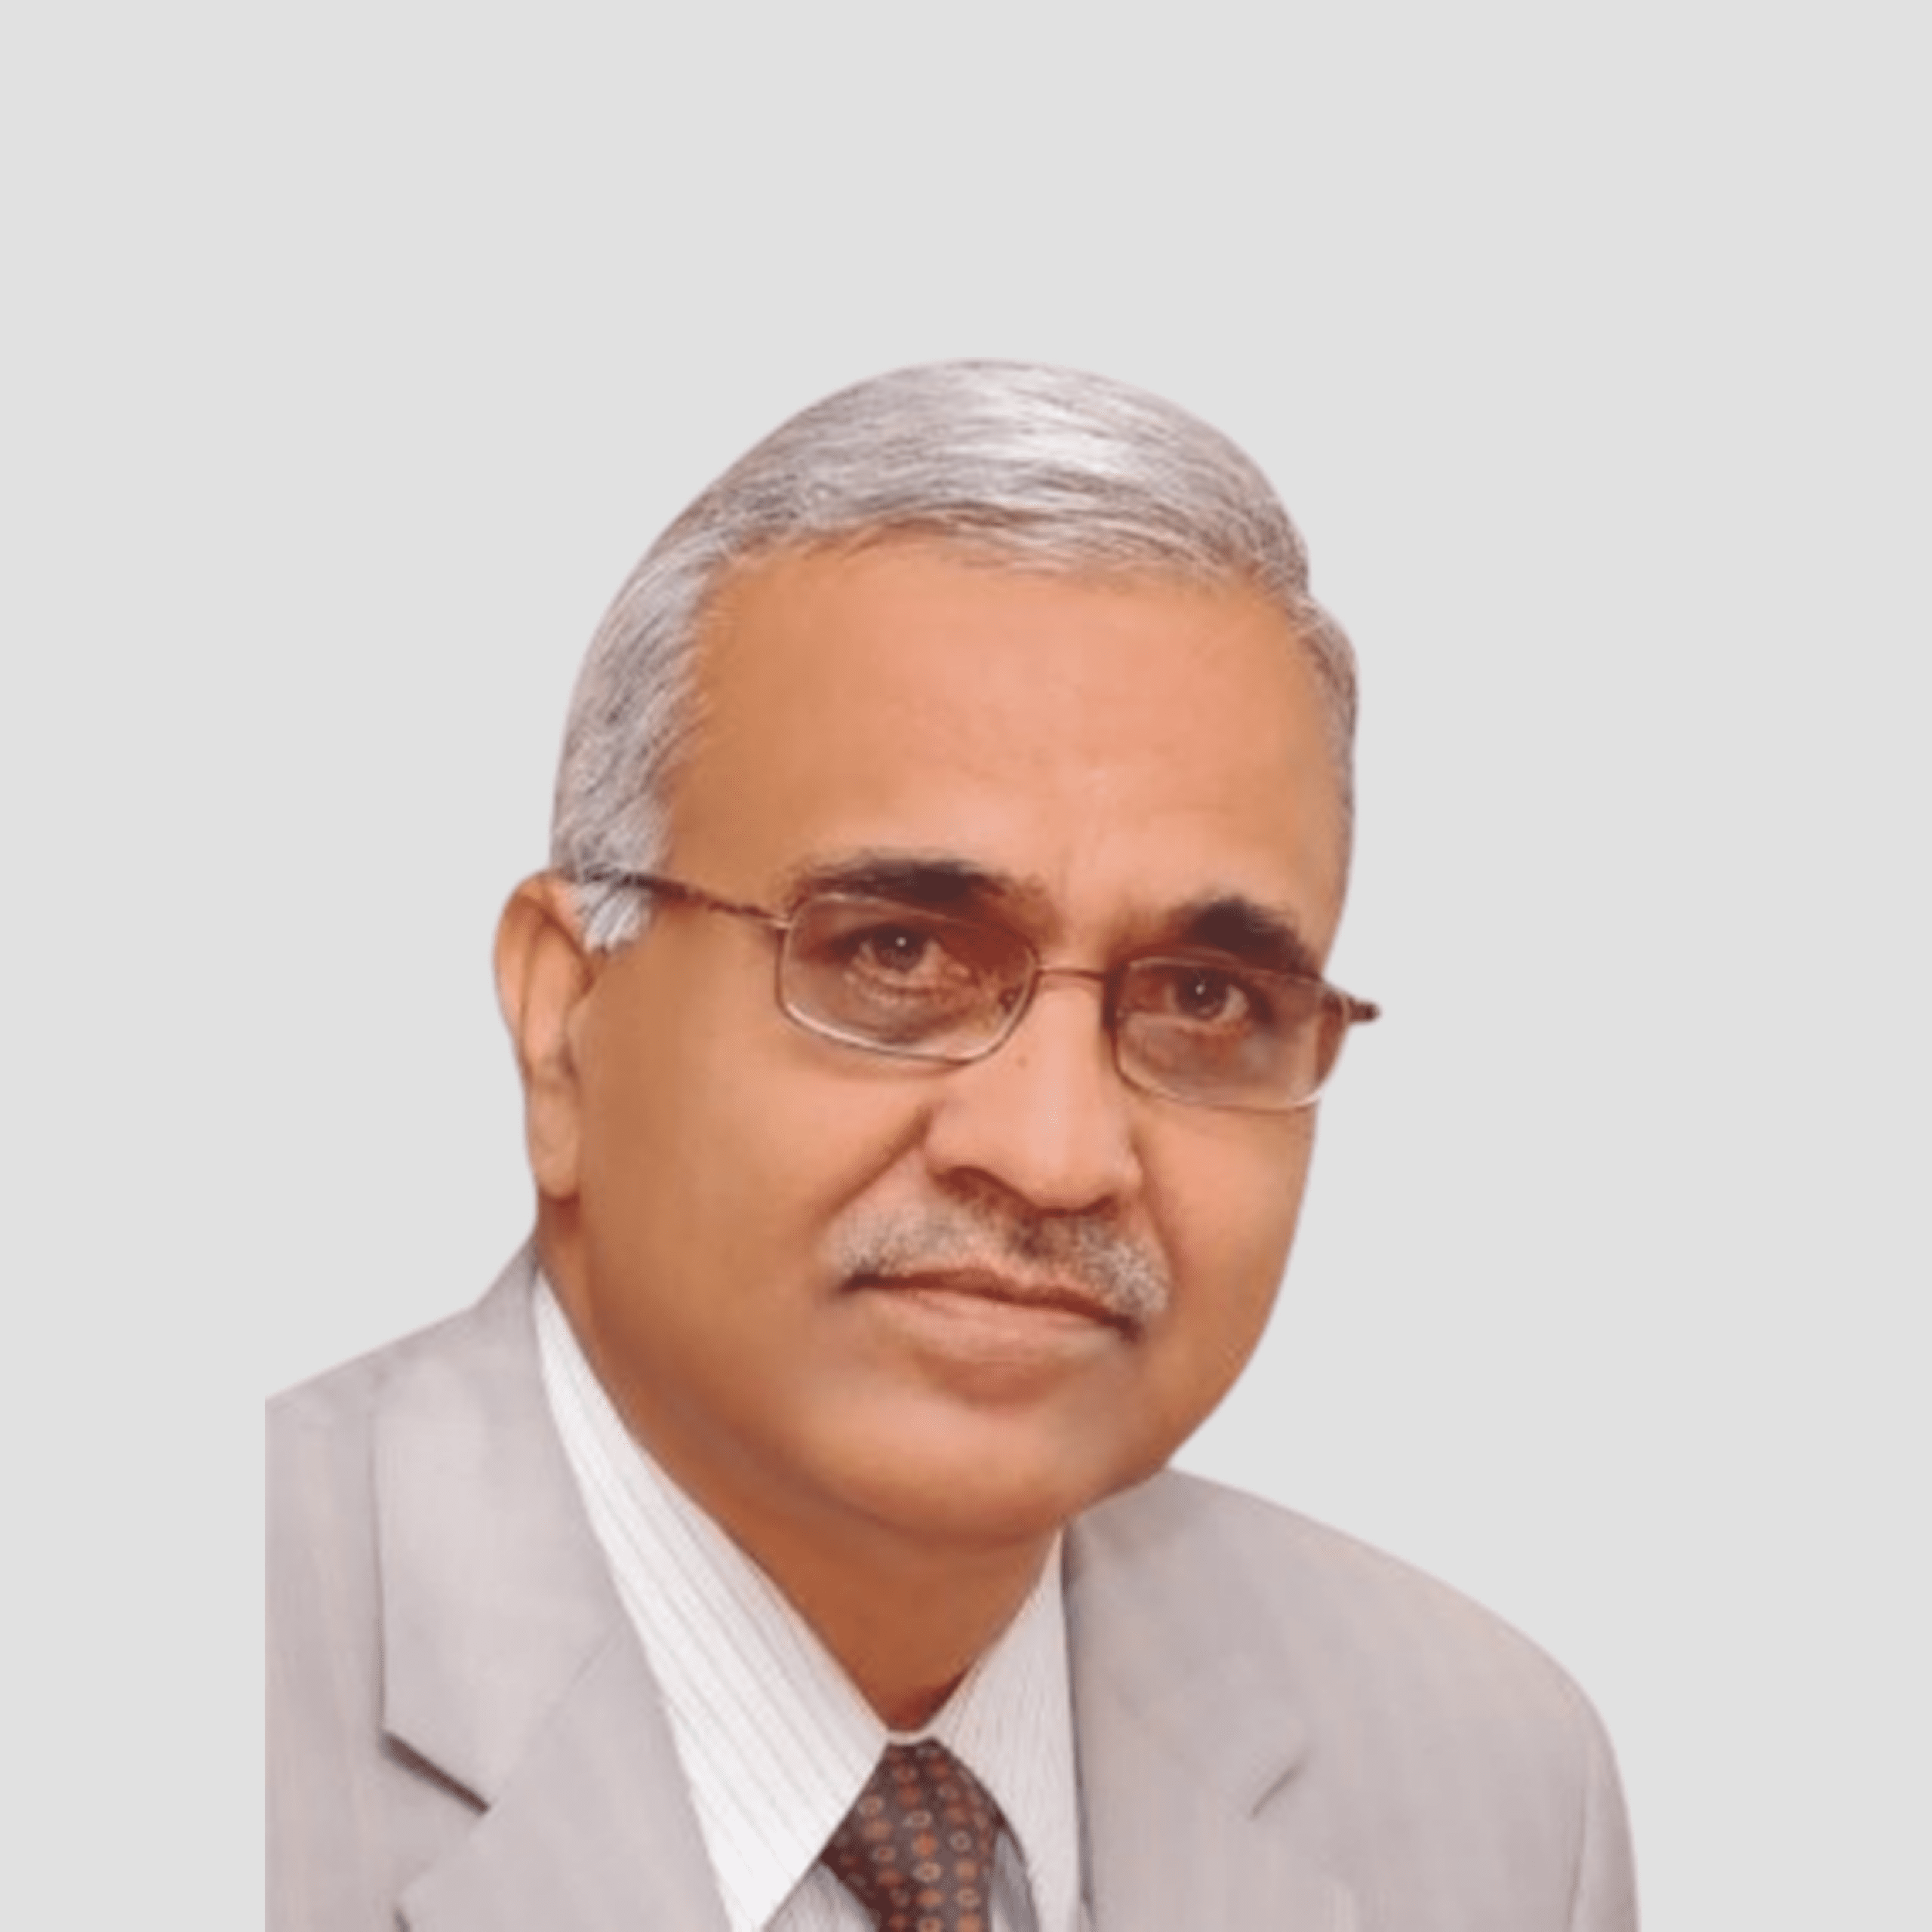
Dr. Girdhar Gyani
Director General at AHPI
A visionary leader in healthcare quality with over four decades of experience in accreditation, healthcare administration, and policy advocacy. Widely recognized as the founder of healthcare quality in India, he established NABH and currently serves as Director General of the Association of Healthcare Providers India (AHPI).
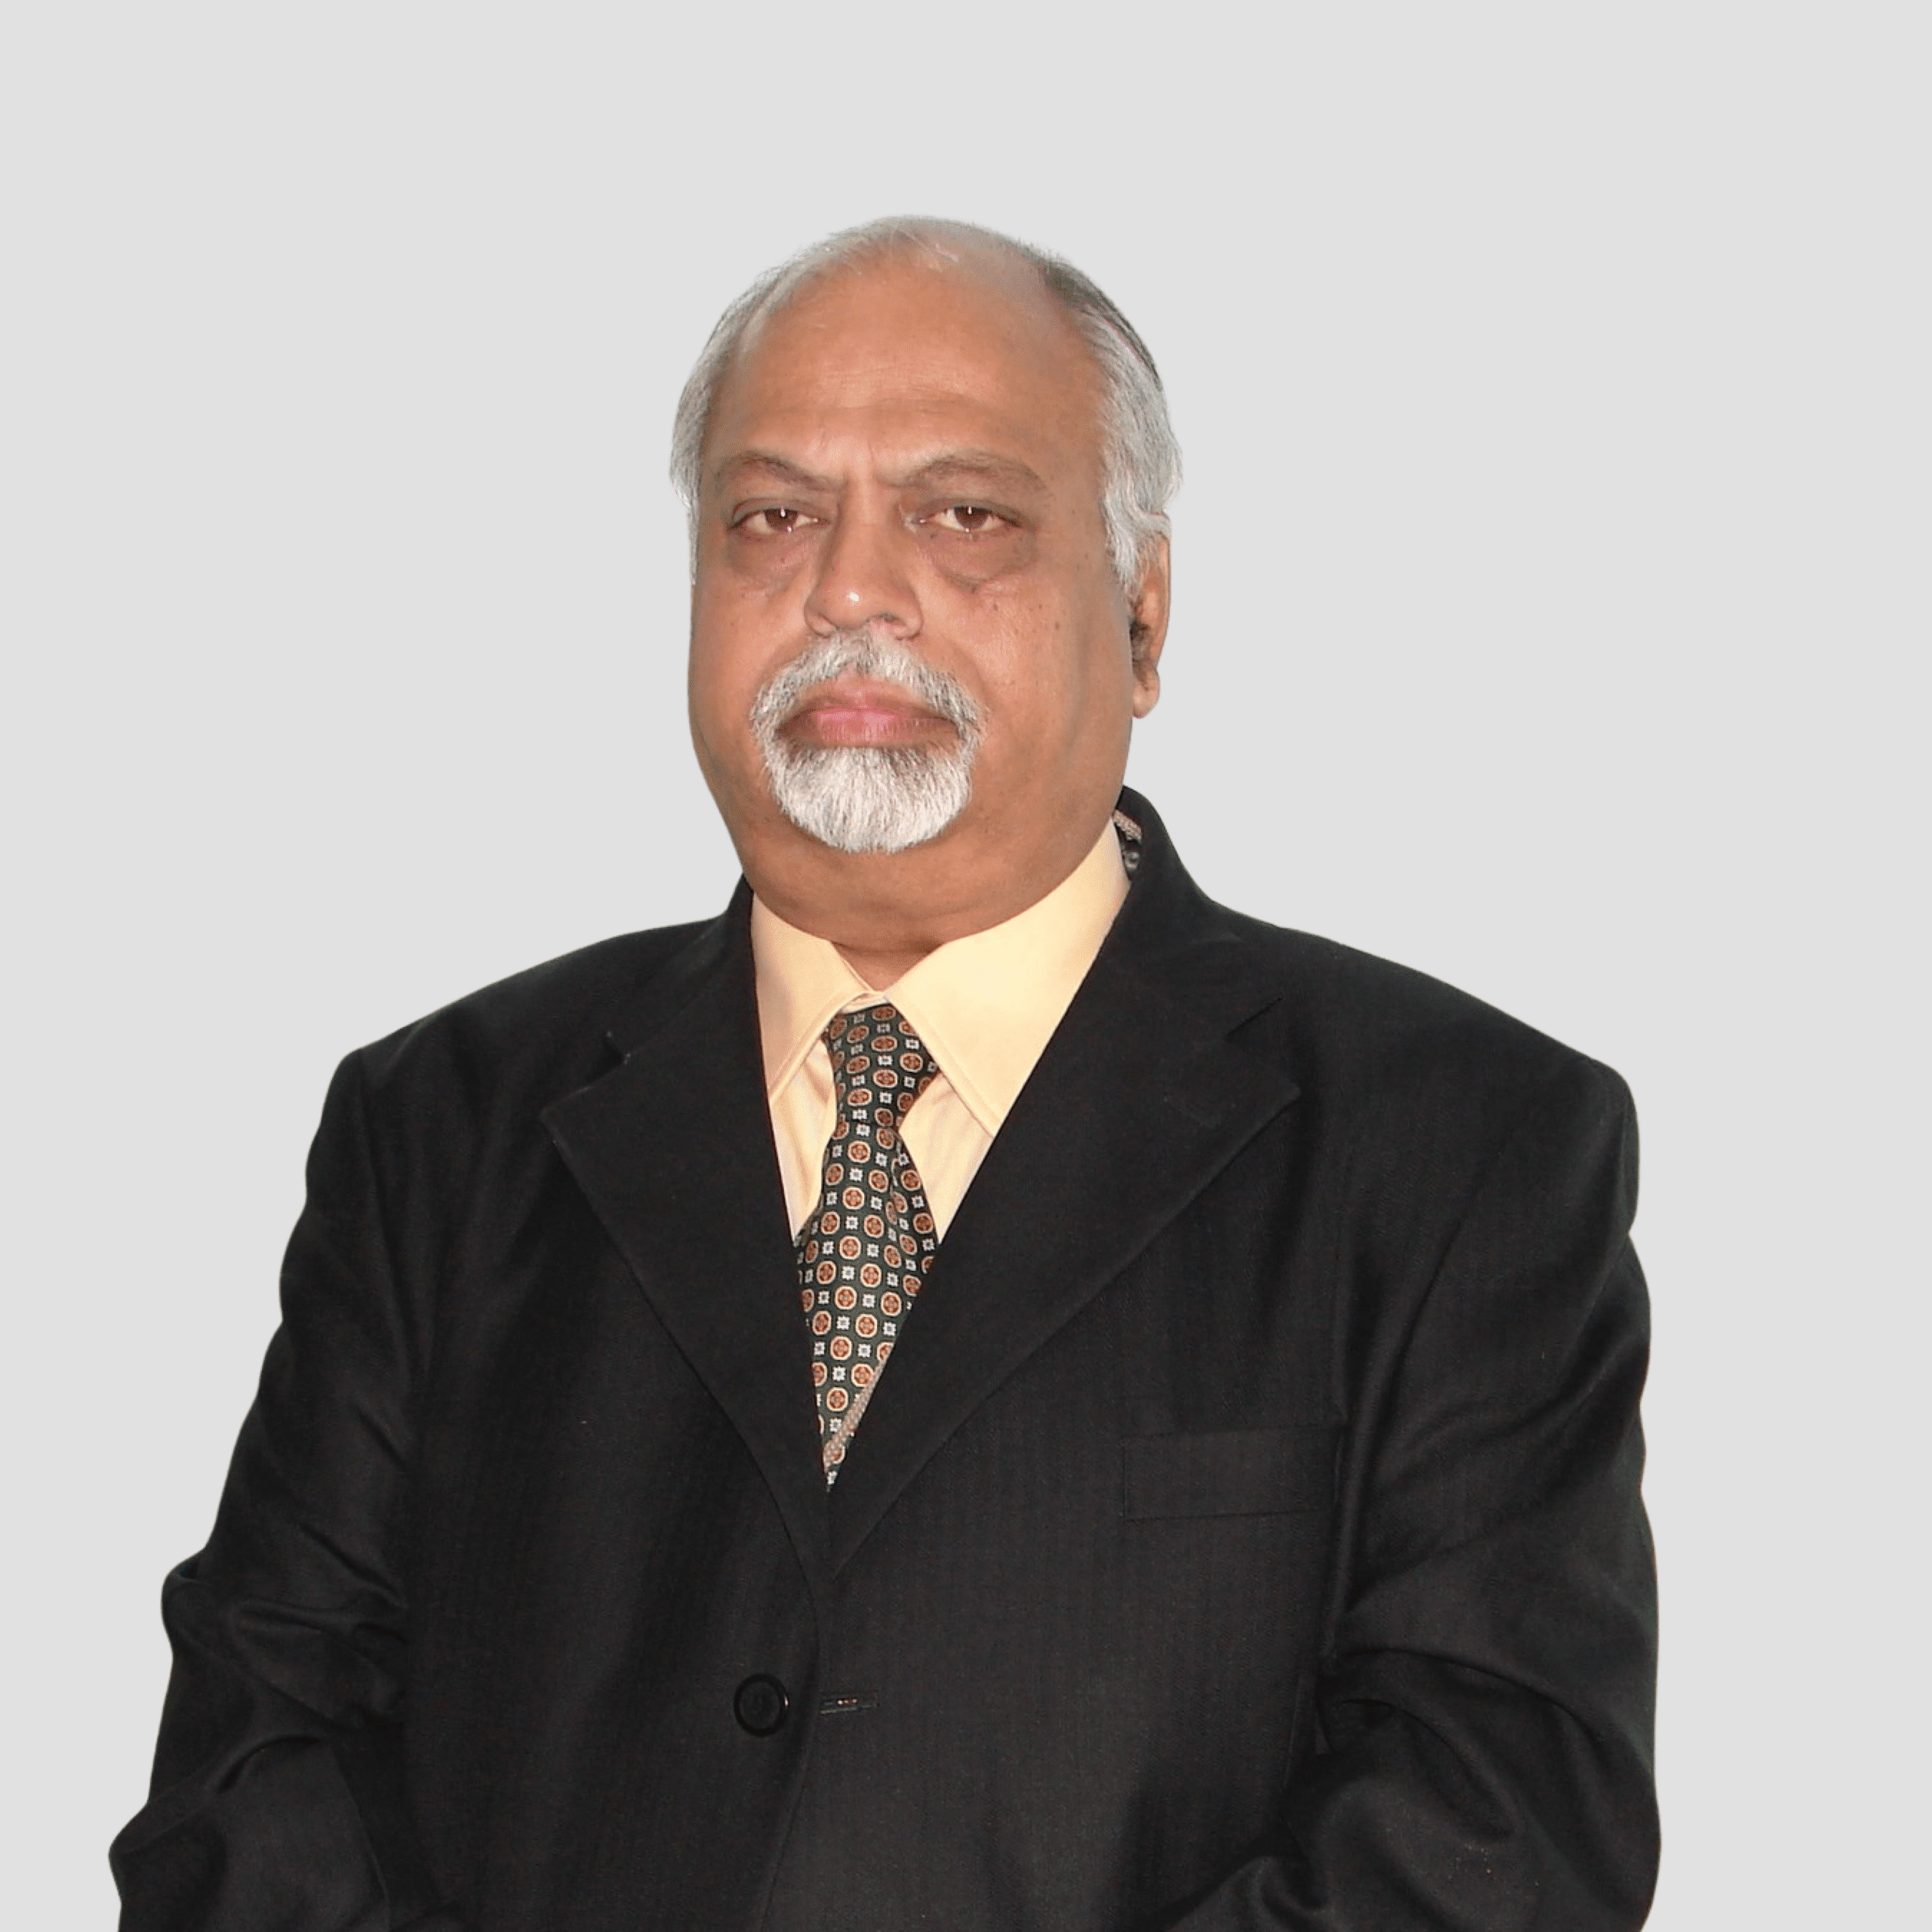
Dr. Ravindra V. Karanjekar
Executive Vice Chairman, Asian Cancer Institute
A distinguished healthcare leader with over four decades of experience in hospital administration, operations, and quality management. He is the Former CEO of Kiran Hospital, Surat, and currently serves as the Executive Vice Chairman at Asian Cancer Institute.

Dr. Sunil Kumar Khetarpal
Deputy Director General at Association of Healthcare Providers of India (AHPI)
A senior healthcare leader, quality and accreditation expert, policy advocate, and medico-legal professional with over 37 years of experience spanning hospital administration, healthcare quality, accreditation, digital health, and public health systems strengthening.
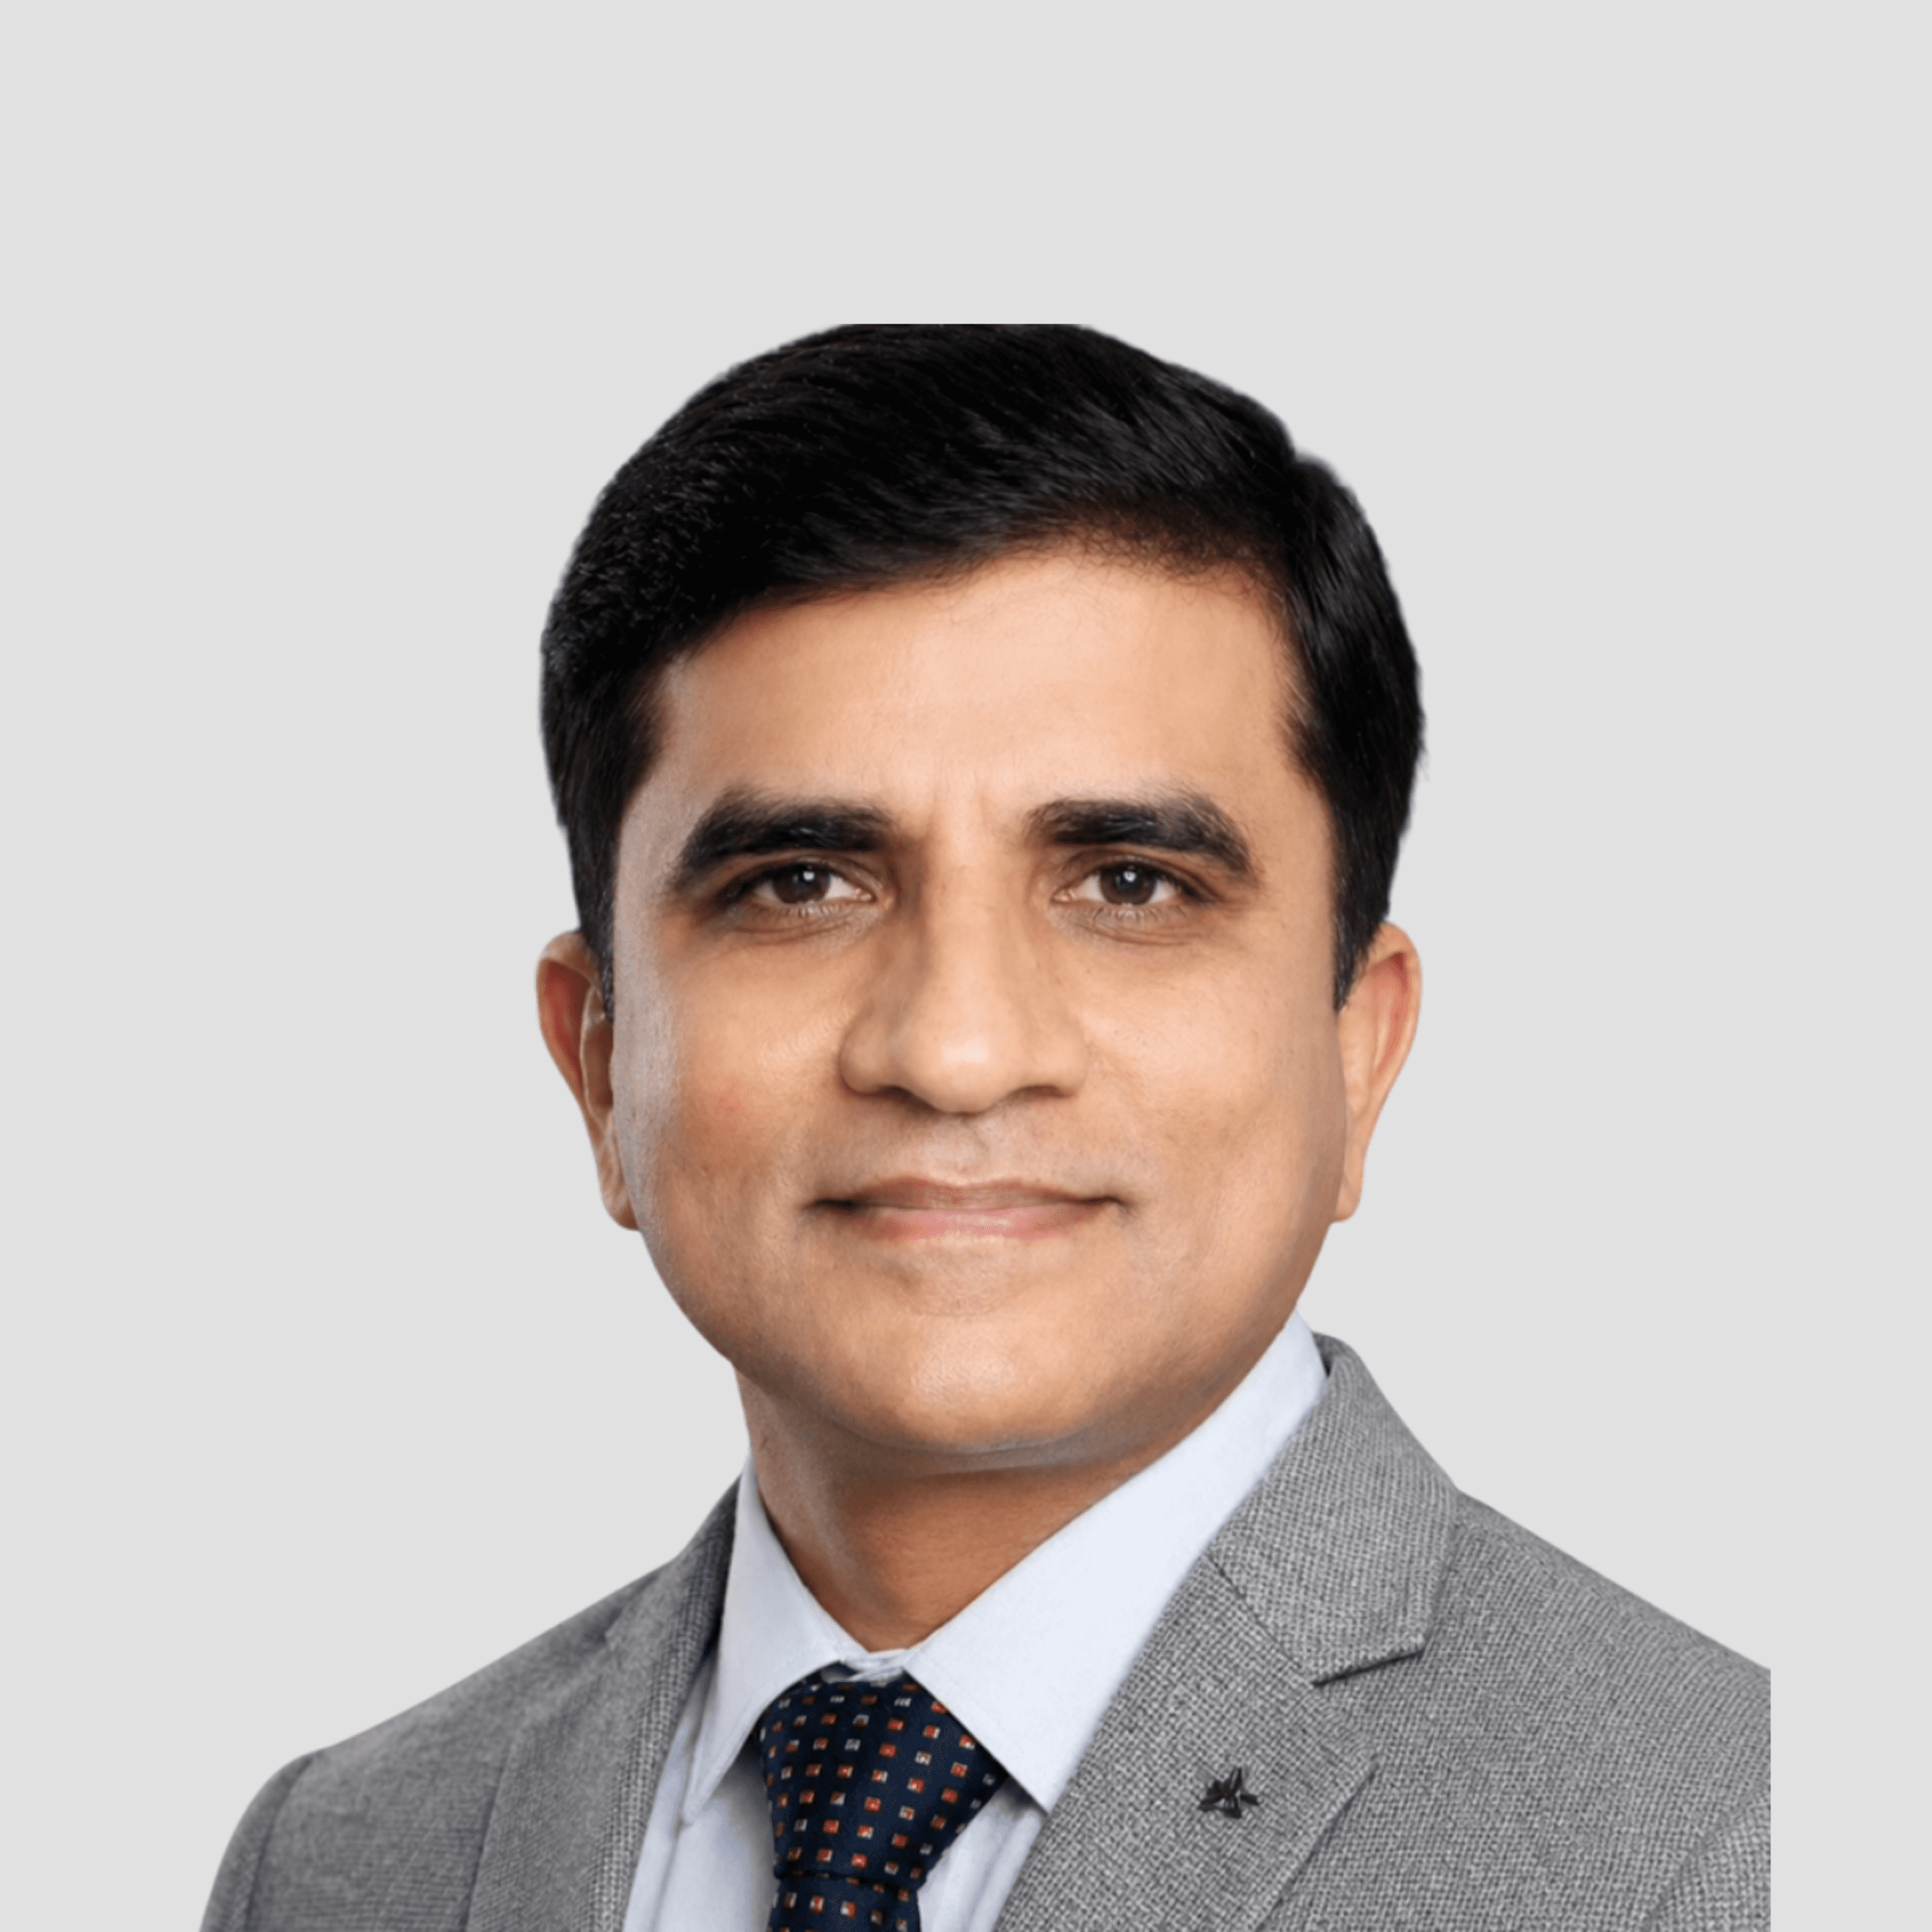
Neeraj Lal
Regional Director – Maharashtra and Karnataka Region at Medicover Hospitals
A distinguished healthcare leader with over 25 years of experience in hospital administration, operations, and quality management. He has led several prominent healthcare institutions and is recognized for driving operational excellence, quality standards, and sustainable healthcare growth.
WHY MEDIGENCE
Five reasons promoters choose us
01
Clinical minds. Design excellence.
Our team of healthcare experts, architects, and interior designers ensures every space works for patients, staff, and students — not just aesthetics.
02
Function first, then form.
We begin with operational and clinical flow, then design around it — so your campus works exactly as planned from day one.
03
Compliance by design.
NABH, JCI, and NMC norms are integrated from the first drawing — no retrofitting, no last-minute surprises, no rework.
04
Built to grow with you.
Every campus is planned with future expansion in mind — structurally and functionally — so today’s investment stays relevant for decades.
05
We don't just design. We collaborate.
From the first brief to the final handover, we work alongside you — aligning every decision with your vision, your operations, and your future.
Every campus is planned with future expansion in mind — structurally and functionally — so today’s investment stays relevant for decades.
Hire us before you finalise your land — that is where the value is made.
LET'S PLAN WHAT'S NEXT
Build a campus that works for the next decade.
Bring us in early — at land selection — and we will turn your vision into a compliant, bankable, build-ready medical campus.